
Waterfront - Golf Course
Address
2600 Turtle Lake Drive, Bloomfield Charter Township, MI
Price
$ 10,999,000
Property Attributes
- ID#20261070580
- TypeSingle Family
- Listing Status Active
- CountyOAKLAND
- CityBloomfield Charter Township
- AreaBloomfield Twp
- Zip48302
- StyleColonial,Historic
- Year Built1926
- Taxes$ 61700
- Price$ 10,999,000
- Bedrooms6
- Full Bathrooms8
- Half Bathrooms5
- Sqr Footage18554
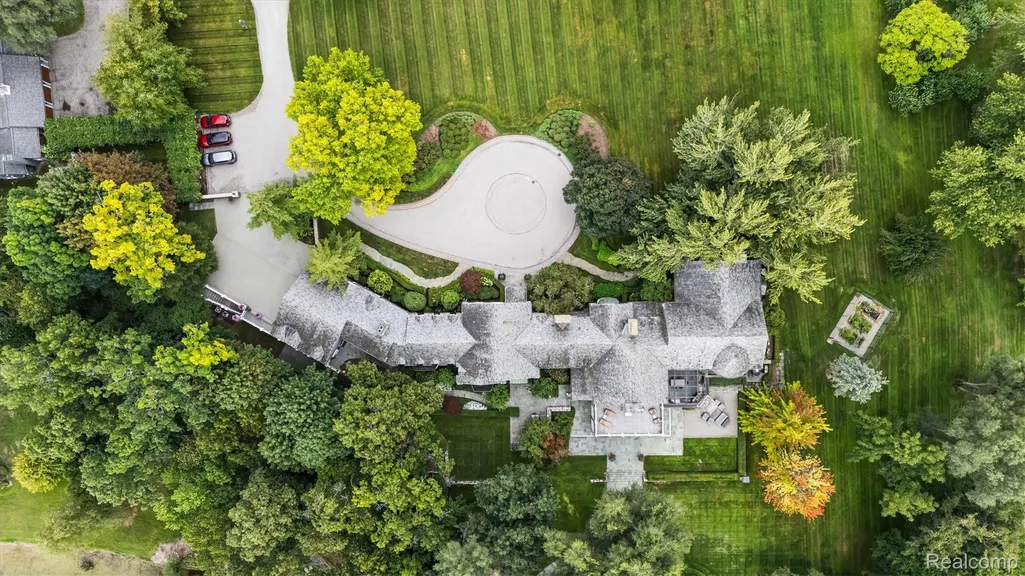
- Lot Size7.55 Acres
Data Source:
RealComp
Property Description
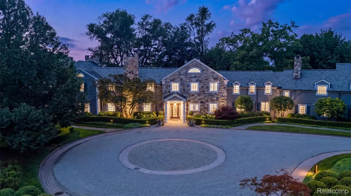
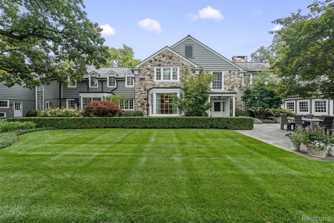
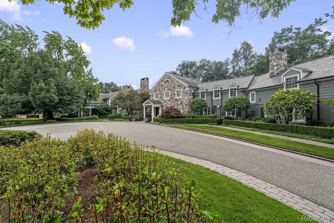
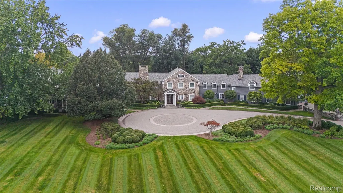
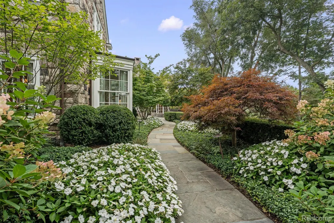
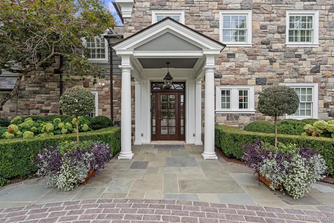
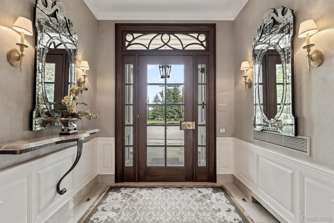
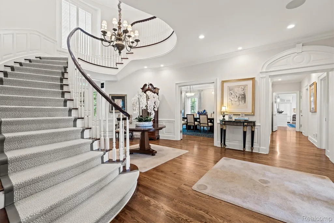
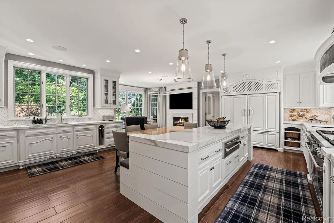
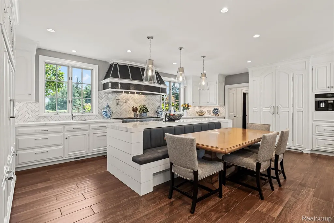
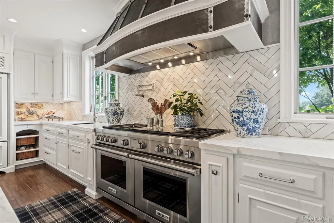
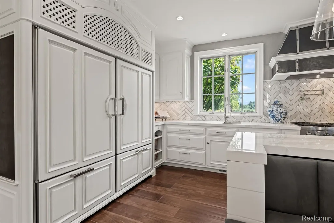
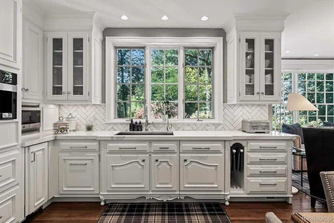
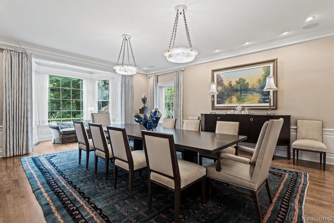
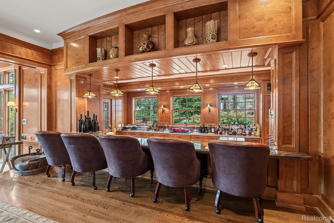
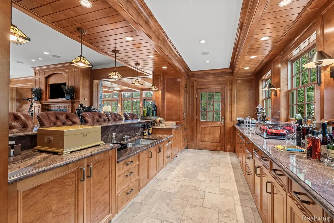
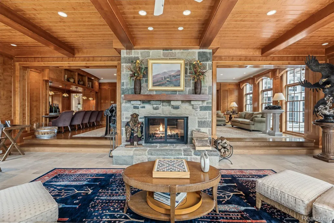
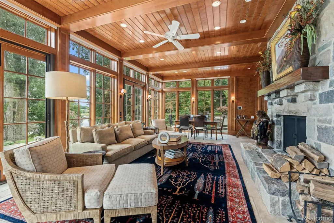
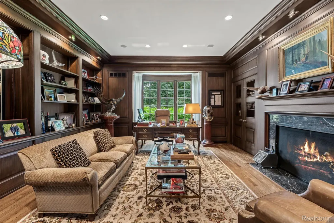
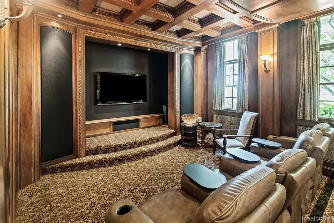
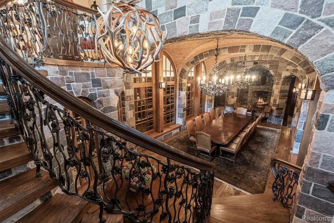
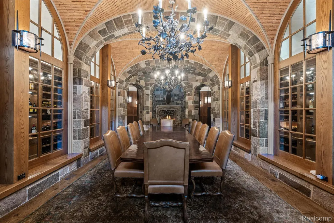
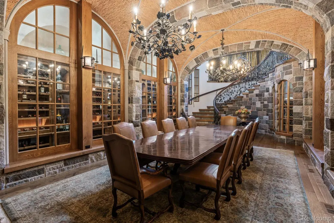
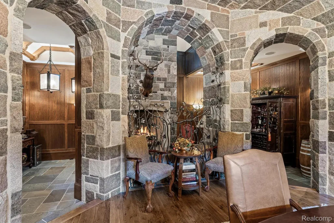
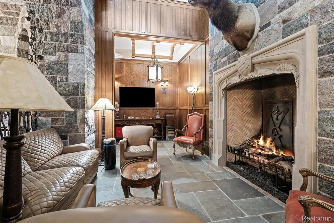
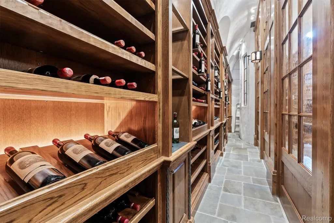
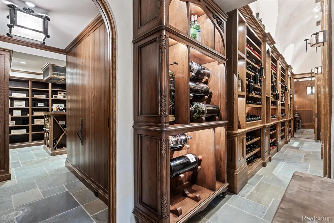
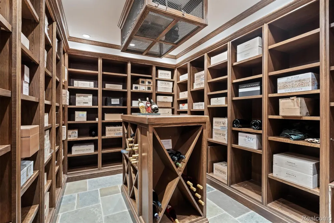
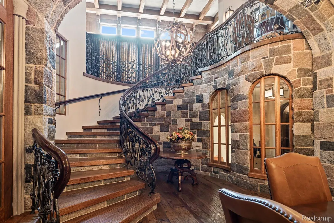
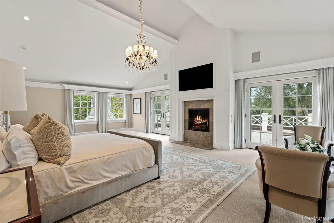
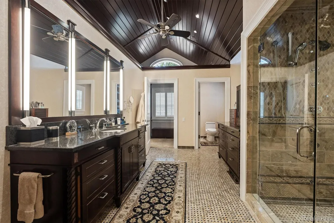
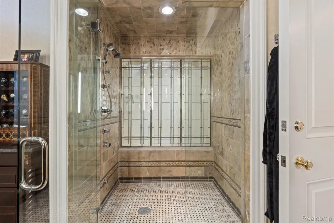
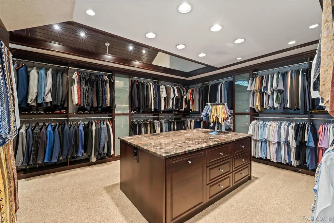
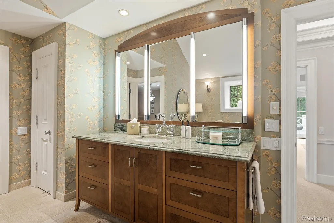
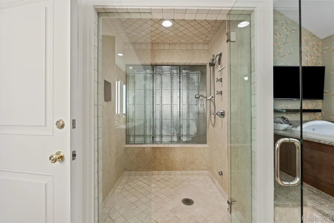
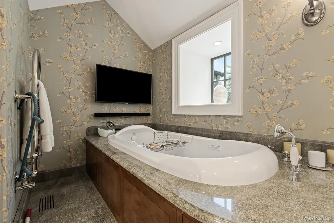
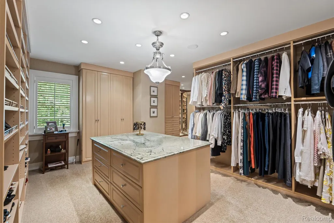
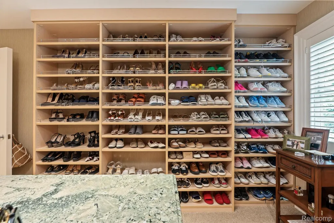
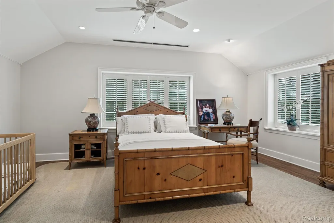
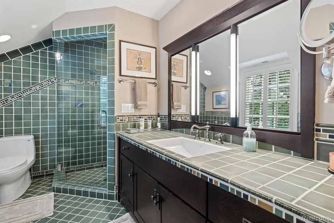
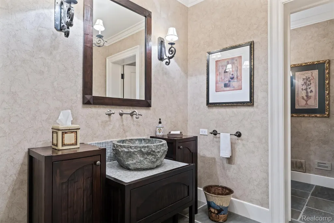
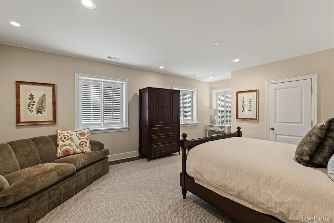
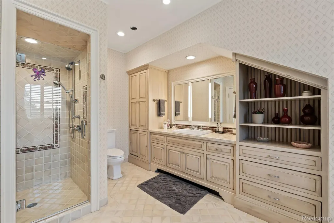
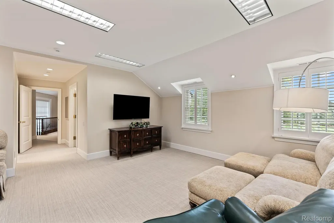
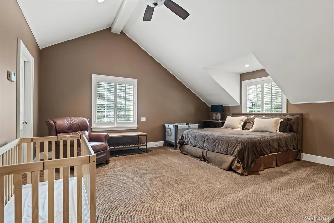
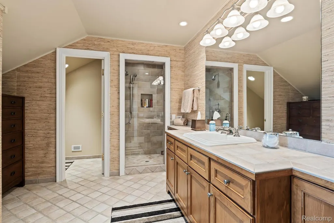
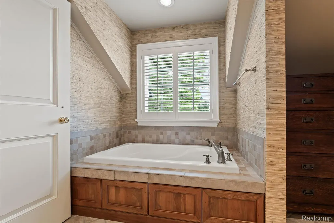
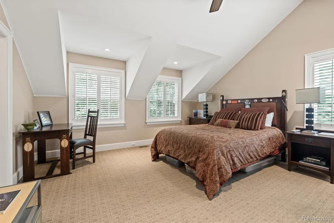
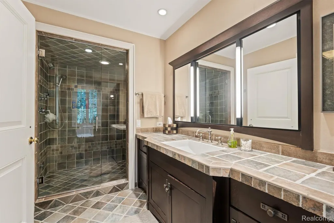
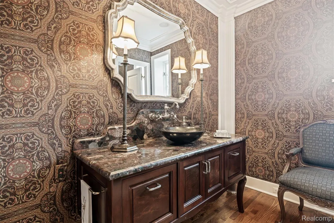
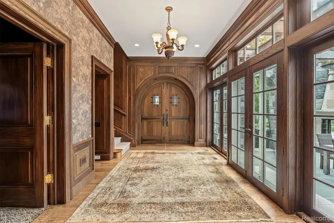
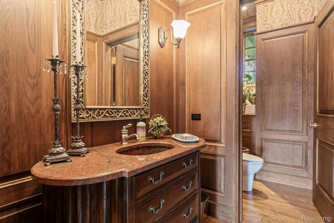
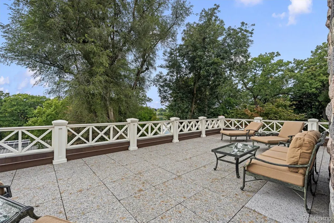
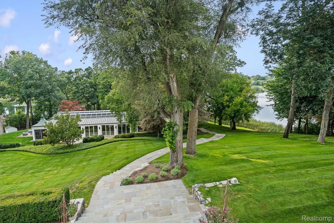
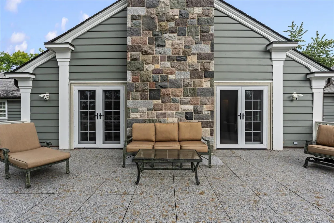
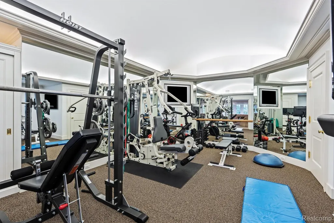
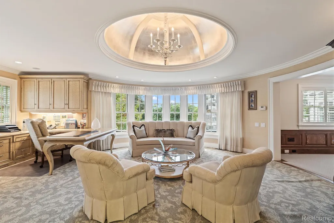
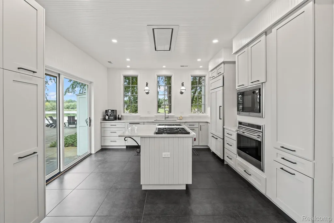
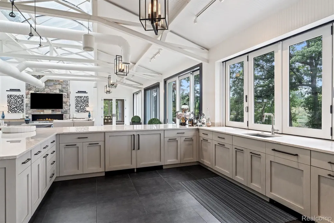
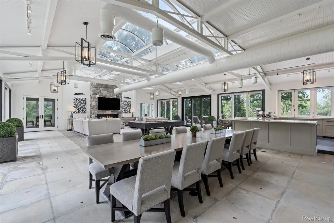
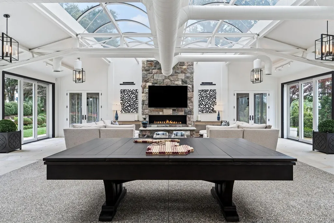
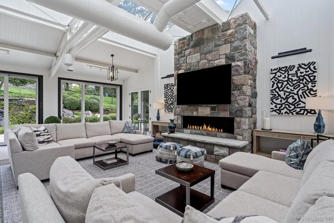
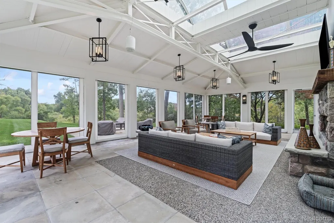
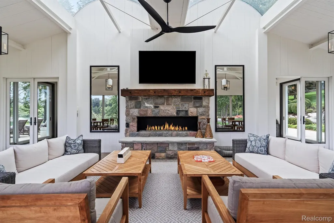
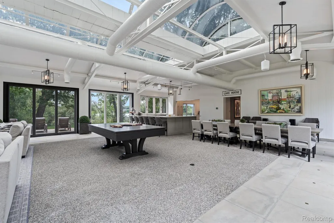
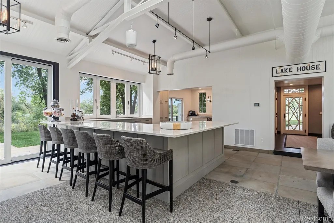
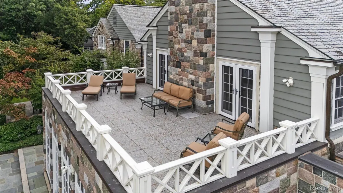
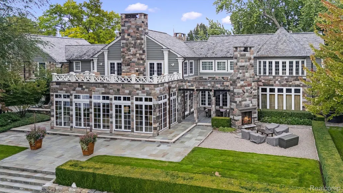
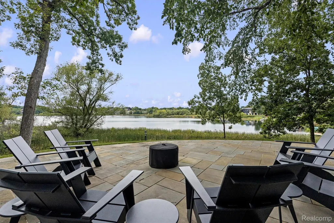
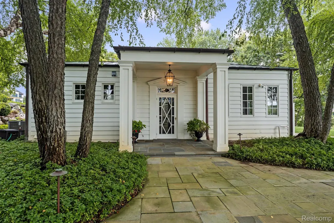
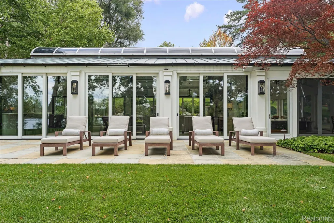
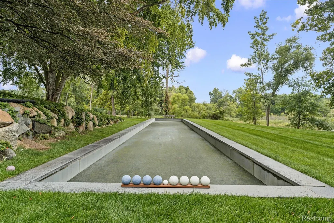
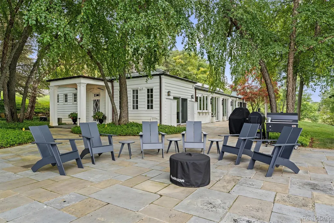
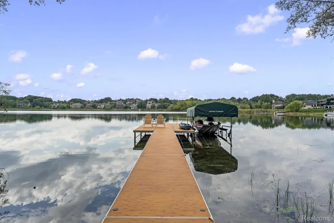
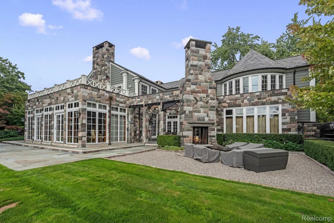
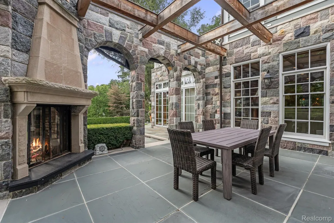
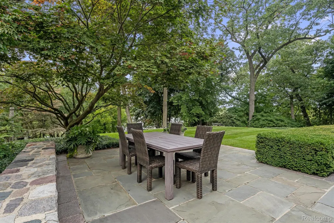
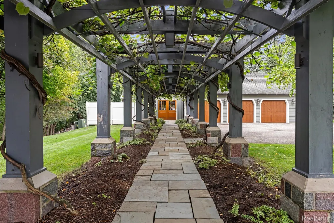
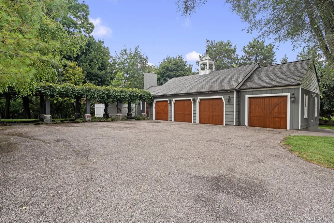
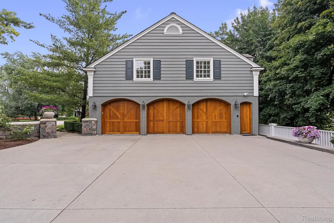
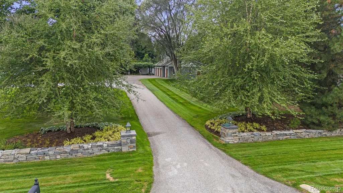
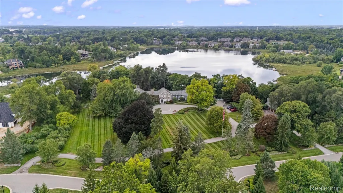
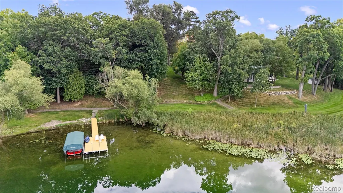
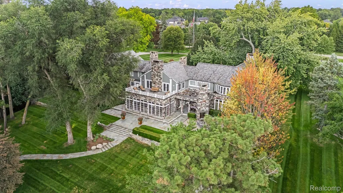
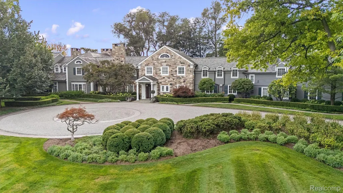
A true one-of-one waterfront estate, 2600 Turtle Lake Drive blends a century of history with restored architectural detail and refined modern luxury. Set on more than 7.5 private acres in gated Turtle Lake, this approximately 15,600-square-foot residence offers extraordinary scale, privacy and provenance in the heart of Bloomfield Township. Original millwork and timeless craftsmanship have been carefully preserved, while thoughtful updates elevate the home for modern living. The newly reimagined chef’s kitchen features a custom steel vent hood, 60-inch Wolf range and expansive gathering space. Entertaining is exceptional throughout, from the sunken tiger maple wet bar and private theater to the dine-in wine cellar with capacity for approximately 5,000 bottles. The primary suite spans more than 2,200 square feet with separate baths and dressing rooms, sitting room, office, fitness space and a private balcony overlooking Turtle Lake. Five additional en-suite bedrooms provide exceptional accommodations for family and guests. At the water’s edge, the renovated lake house features a full kitchen, bar and dual fireplace, creating an extraordinary setting for year-round entertaining. A private dock, bocce court, expansive grounds and multiple outdoor gathering spaces complete the waterfront experience, while a seven-car garage provides impressive space for an automotive collection and recreational storage. For the buyer seeking something truly irreplaceable, this estate offers rare acreage, restored historic character, exceptional entertaining spaces and one of Bloomfield Township’s most distinctive waterfront settings.
| Price History | |
|---|---|
| 9/17/2026 | Listed $10,999,000 |
General Features
| Sewer | PublicSewer |
|---|---|
| Heating | ForcedAir, NaturalGas |
| Cooling | CentralAir |
| Utilities | UndergroundUtilities |
| Possession | Negotiable |
| Roof | Slate |
| Appliances | BuiltInGasRange, BuiltInRefrigerator, BarFridge, Dishwasher, Disposal, Dryer, FreeStandingGasRange, IceMaker, Microwave, Other, RangeHood, StainlessSteelAppliances, Washer |
| HOA Fee | 9000.0 |
| Garage Spaces | 6.0 |
| Association Fee Includes | MaintenanceGrounds, Security |
| Patio/Porch Features | Patio, Porch |
| Architectural Style | Colonial, Historic |
| Pool Features | None |
| Security Features | CarbonMonoxideDetectors, ExteriorVideoSurveillance, GatedCommunity, Other, SecuritySystemOwned, SmokeDetectors |
| Construction Materials | Stone, WoodSiding |
| Pets Allowed | Yes |
| Year Built | 1926 |
| Electric | Generator |
| Levels | Two |
| Property Subtype | SingleFamilyResidence |
| Waterfront Features | LakeFront |
| Assoc Fee Paid Per | Annually |
| County | Oakland |
| New Construction | No |
| Property Type | Residential |
| HOA | Yes |
| Attached Garage | Yes |
| Garage Y/N | Yes |
| Other Structures | Other, SecondGarage |
| Total Rooms | 13 |
| Full Baths | 8 |
| Status | Active |
| Directions | S Square Lake Road / West of Telegraph |
| City | BloomfieldCharterTownship_Oakland |
| Body of Water | Turtle Lake |
| Disclosures | TaxesHomesteadExempt |
| Entry Location | GroundLevelwSteps |
| Senior Community Y/N | No |
| High School District | Pontiac |
| MLS Area | Area02193BloomfieldTwp |
| Lot Size Units | Acres |
| Carport Y/N | No |
| Land Lease Y/N | No |
| Tax Annual Amount | 61700.0 |
| Home Warranty Y/N | No |
| Lease Renewal Y/N | No |
| Additional Parcels Y/N | No |
| Lease Considered Y/N | No |
| Rent Control Y/N | No |
| Standard Status | Active |
| Occupancy Type | Owner |
| Tax Assessed Value | 1954710 |
| Expected Active Date | 2026-09-17 |
| MobileHomeRemainsYN | No |
| PostalCity | BloomfieldHills_Oakland |
| Legal Description | T2N, R10E, SEC 7 PART OF NE 1/4 BEG AT PT DIST S 89-33-14 E 849.90 FT & S 03-08-42 W 602.25 FT & N 89-22-19 W 1010.07 FT FROM NW COR OF SEC 8, TH ALG W LINE OF TURTLE LAKE DR, S 00-37-37 W 116.88 FT |
Interior Features
| Interior Amenities | CentralVacuum, Elevator, EntranceFoyer, HighSpeedInternet, ProgrammableThermostat, SoundSystem, WetBar |
|---|---|
| Basement | PartiallyFinished, WalkOutAccess |
| Furnished Y/N | Negotiable |
| Fireplace Features | FamilyRoom, Gas, Kitchen, LivingRoom, MasterBedroom, WoodBurning |
| Basement (Y/N) | Yes |
| Air Conditioning Y/N | Yes |
| Heating Y/N | Yes |
| Fireplace Y/N | Yes |
| Above Grade Finished Area | 15600.0 |
| Half Baths | 5 |
| Laundry Features | GasDryerHookup, WasherHookup |
| Total Bedrooms | 6 |
| Below Grade Finished Area | 2954.0 |
| WaterHeaterFuel | NaturalGas |
| LivingAreaSource | PublicRecords |
| Above Grade Finished Area Unit Type | SquareFeet |
| Total Baths | 13 |
Exterior Features
| Exterior Amenities | Balcony, Barbecue, GutterGuardSystem, Lighting |
|---|---|
| Fencing | Invisible |
| Parking Features | SixorMoreCarGarage, Attached, ElectricVehicleChargingStations, Detached, ElectricityinGarage, Oversized |
| Lot Features | NearGolfCourse, WaterView, Sprinklers, Wooded |
| Water Source | Public |
| Foundation Details | Basement, Block |
| Spa | No |
| Lot Dimensions | 315x522x413 |
| Lot Size Acres | 7.55 |
| Waterfront Y/N | Yes |
| Road Frontage Type | Paved, PrivateRoad |
| Other Equipment | AirPurifier, Intercom |
| Crops Included Y/N | No |
| Horse Y/N | No |
| Irrigation Water Rights Y/N | No |
Amenities
- Foreclosure
- Views
- Short Sale
- New Construction
- Adult 55+
- Lease To Own
- No HOA Fees
- Furnished
- Primary On Main
- Air Conditioning
- Seller Finance
- Green
- Fixer Upper
- Horse
- Golf
- Fireplace
- Deck
- Garage
- Basement
- Pool
 IDX provided courtesy of Realcomp II Ltd., via eXp Realty in Michigan and The Originating MLS(found above), © 2026 Realcomp II Ltd. Shareholders. Shareholders. The information being provided is for consumers personal, non-commercial use and may not be used for any purpose other than to identify prospective properties consumers may be interested in purchasing.
Data is updated as of September 19, 2026 4:45 AM UTC Information deemed reliable but not guaranteed.
The data relating to real estate on this web site comes in part from the Internet Data Exchange (IDX) Program of Realcomp Ltd
Property vs Single Family Average in 48302
Price
Taxes
Year Built
Visits

